


3615 FalconLong Beach, CA 90807
Mortgage Calculator
Monthly Payment (Est.)
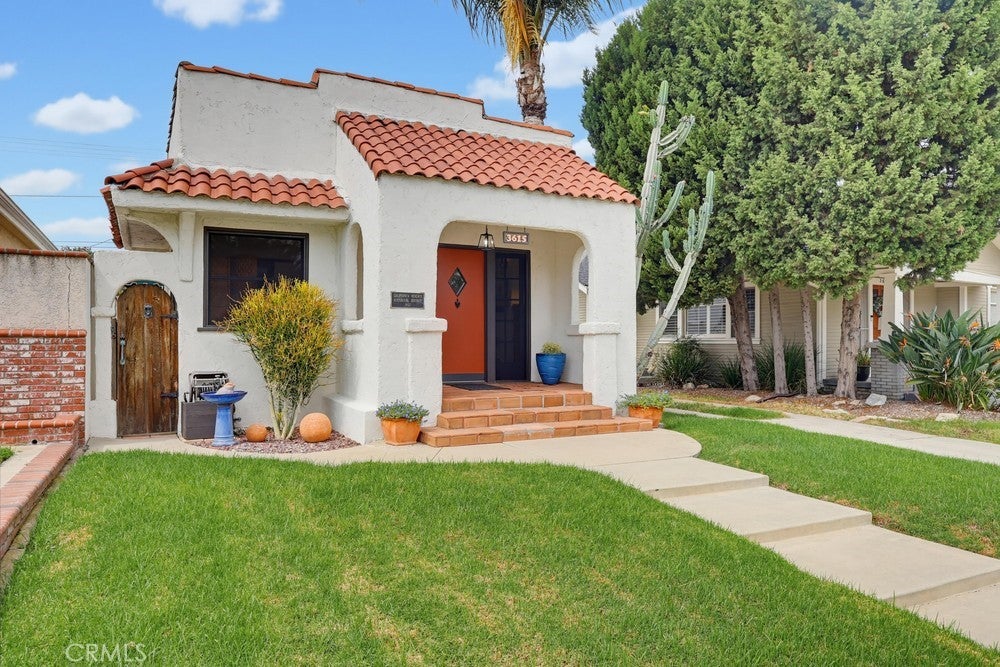
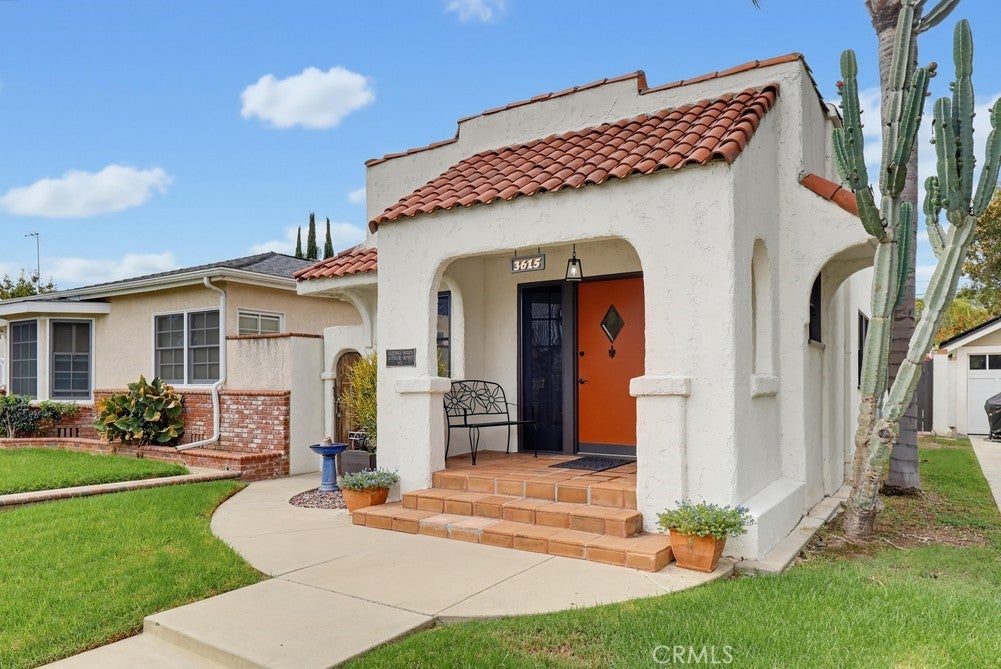
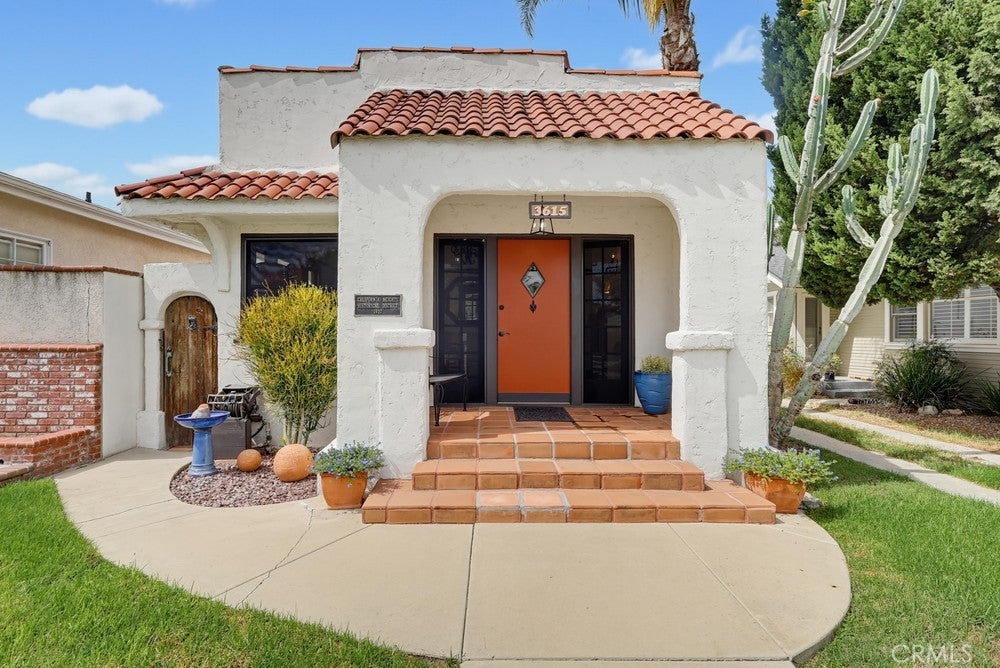
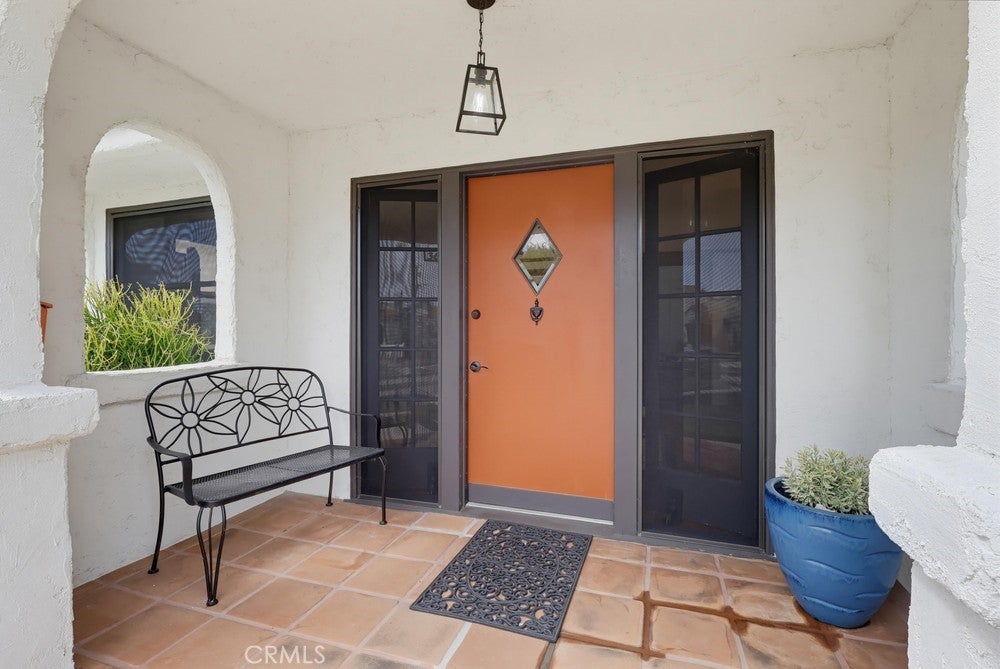
Enter an interest rate to see your estimated monthly payment.What this home may lack in size, it more than makes up with style, elegance and charm. Crafted in 1927 in the Spanish Revival style and located in the highly desirable historic neighborhood of California Heights. The living room and dining area are aglow with natural light from the original gumwood trimmed windows, entry door and sidelights. The living room is anchored by the breathtaking full wall of original gumwood woodwork featuring glass fronted display cabinets, storage drawers, drop-down desk and decorative fireplace with floating mantel. The entire home has warm-toned hardwood floors in well cared for condition, coved ceilings, wood framed windows and paneled doors with brass hardware. The kitchen features classic cabinetry, contemporary quartz counters, black hexagon tile floors and a spacious breakfast area. The bathroom has been sensitively updated with heightened vanity with white quartz counter, black steel framed mirrors and same black hexagon tile floor as featured in the kitchen. One bedroom opens upon the front living area and the other bedroom overlooks the rear yard. The rear yard is highlighted by a deep shade patio that overlooks the lawn, tall stuccoed privacy walls and gurgling fountain. The parking structure contains a fully drywalled space for 1 car, separate laundry room and a 130 square foot storage room that was previously used as a workshop. This is truly one of the most special homes in the neighborhood and will surely sell fast.
| yesterday | Listing first seen on site | |
| yesterday | Listing updated with changes from the MLS® |

This information is for your personal, non-commercial use and may not be used for any purpose other than to identify prospective properties you may be interested in purchasing. The display of MLS data is usually deemed reliable but is NOT guaranteed accurate by the MLS. Buyers are responsible for verifying the accuracy of all information and should investigate the data themselves or retain appropriate professionals. Information from sources other than the Listing Agent may have been included in the MLS data. Unless otherwise specified in writing, the Broker/Agent has not and will not verify any information obtained from other sources. The Broker/Agent providing the information contained herein may or may not have been the Listing and/or Selling Agent.
Did you know? You can invite friends and family to your search. They can join your search, rate and discuss listings with you.